genus perspective
Make the room fit the service
An available room is not yet a workable service location. Plan around the conversations, activities, access, and daily support that need to happen there before settling the timetable.
What we found in the news
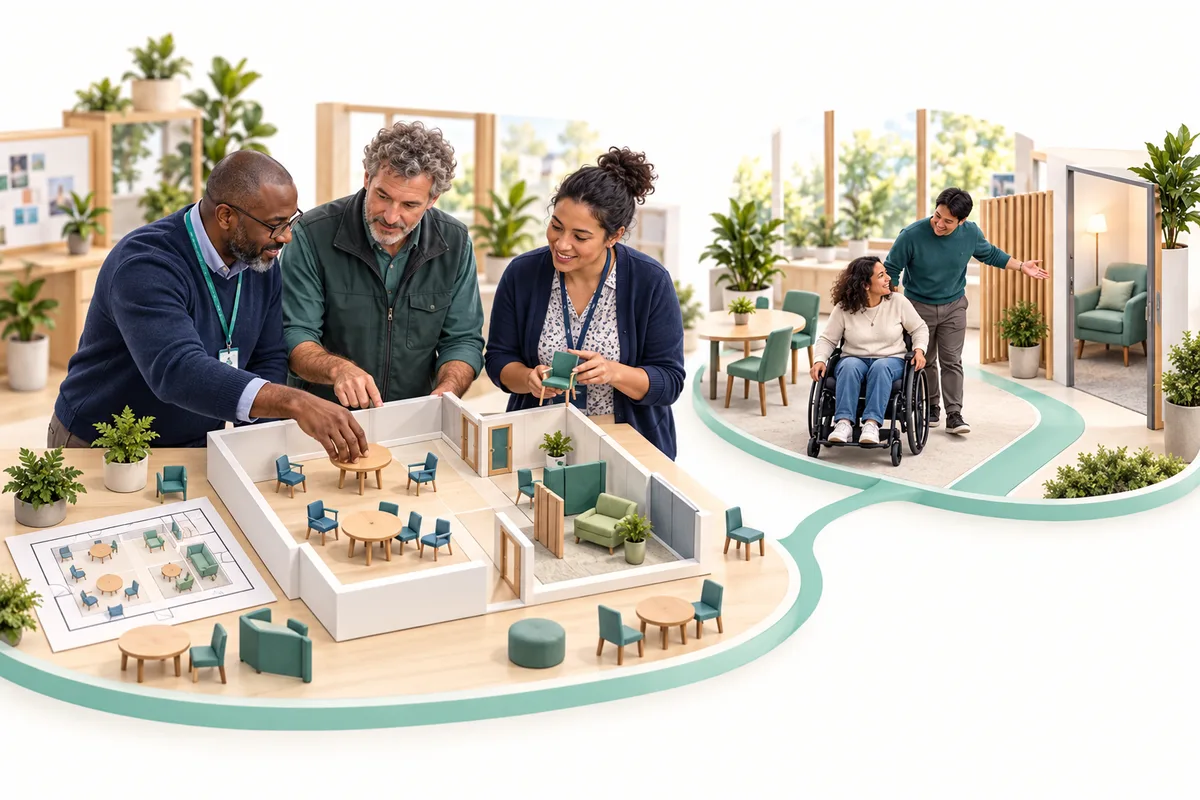
NHS England’s April 2026 specification for neighbourhood health centres (opens in a new tab) connects the design of buildings with the communities they are intended to serve. Its context includes:
“designs that reflect community needs”
— NHS England, April 2026
The specification concerns a particular NHS building program. It is not a universal checklist for every community venue. It does, however, prompt an everyday operational question: have we worked through what needs to happen in a room before deciding that the room is suitable?
A floor plan can show space. People can explain the work, conversations, and choices that space needs to accommodate.
Why this matters to us
Imagine a community organization is offered a room for a new weekly program. It has enough chairs and an available slot. The location looks promising.
During a visit, the team discovers that arrivals overlap with another busy group. There is nowhere obvious for a private conversation. Equipment must be carried from a store at the other end of the building.
None of those observations automatically rules the room out. Each belongs in the decision.
At genus, we are interested in the practical conditions that let a welcoming idea become a service people can use comfortably.
Walk through the whole session
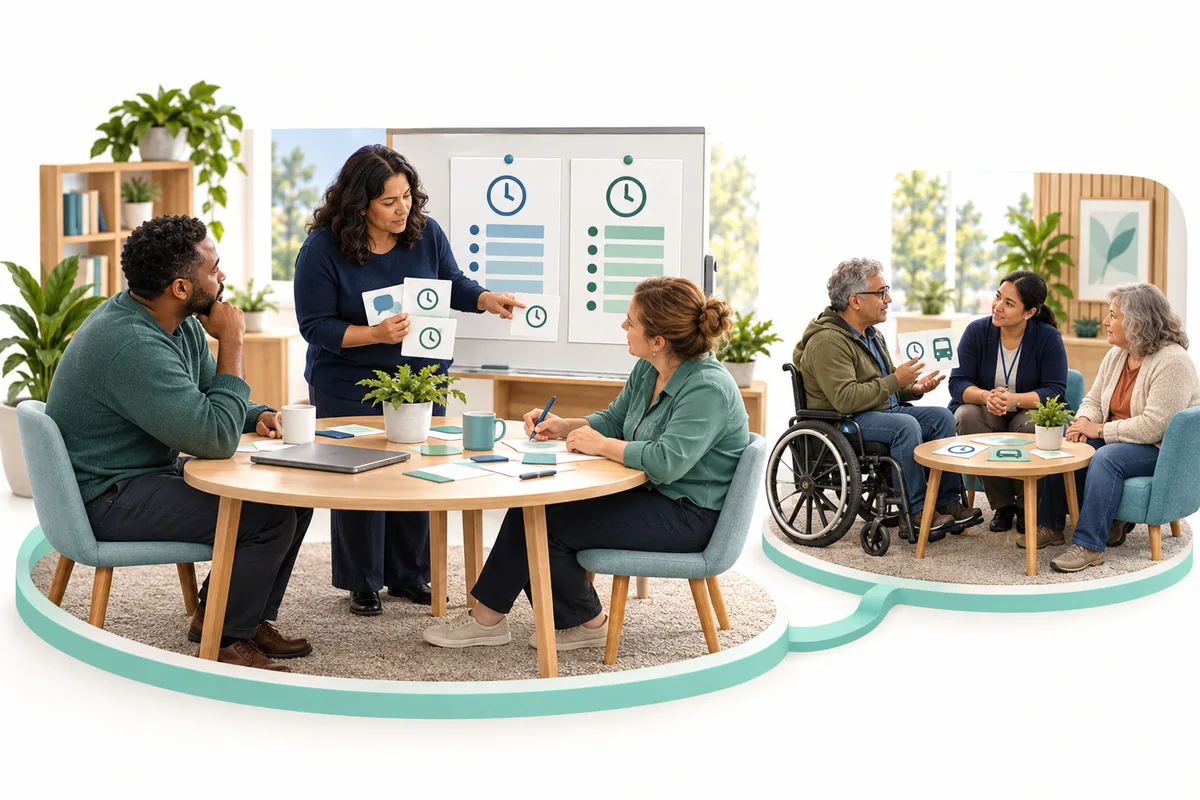
Visit the space at a representative time with people who understand different parts of the service. Include arrival, preparation, the activity itself, breaks, departure, and clearing up.
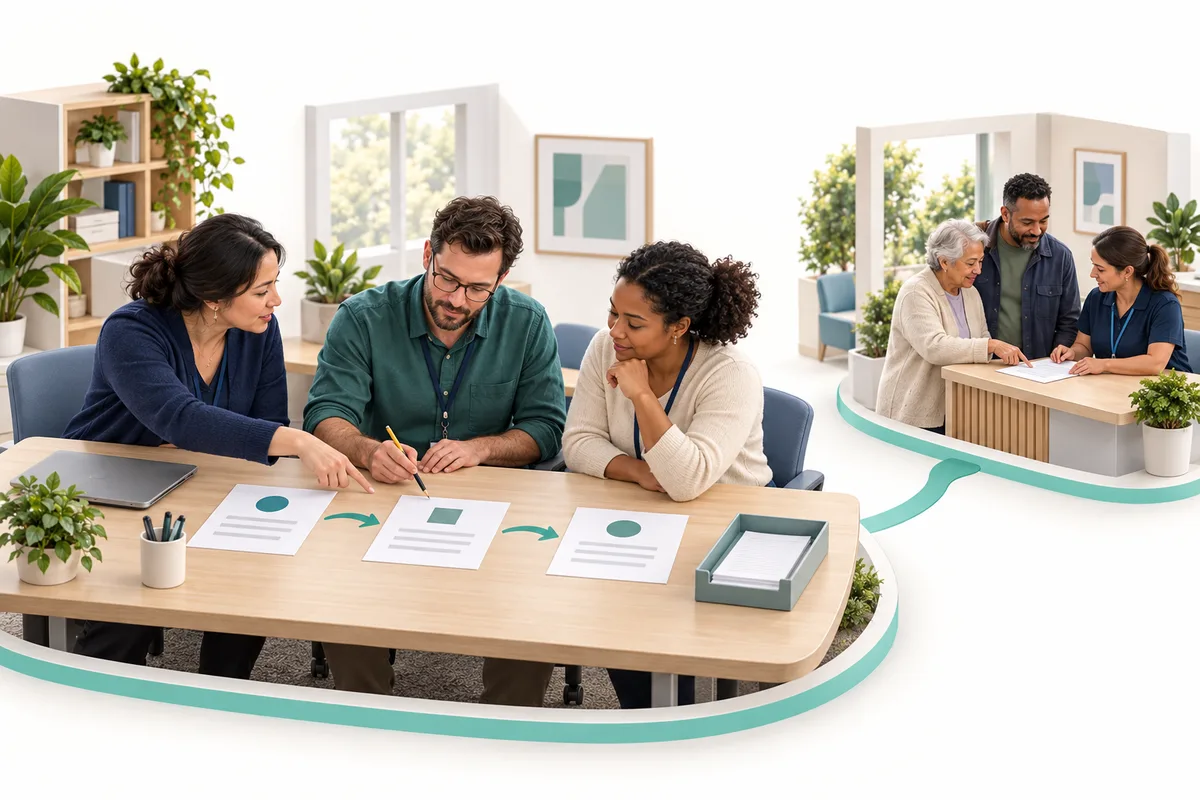
Ask where each task happens and who is responsible for it. A booking that covers only the activity may leave staff setting up while participants wait. Shared storage may need a clear arrangement for access and replenishment.
Consider how sound, lighting, furniture, and movement through the room affect the intended work. Where specialist access, safety, clinical, or building advice is needed, involve the appropriate people. A team walkthrough complements that advice; it does not replace it.
Write down questions while they can still influence the choice of venue.
Make different kinds of participation possible
People may want different things from the same session. Someone may enjoy a lively group while another wants a quieter place to begin. A person may need to discuss an arrangement without the whole room hearing.
Ask participants what helps them use the space. Where possible, let them try an arrangement rather than responding only to a drawing. Invite specific observations: Can you find the entrance? Is there somewhere you would choose to wait? How would you ask for help?
Avoid treating one person’s preferences as the answer for everyone. Look for workable choices and a way to adjust them as the team learns.
Agree how the shared space will work
Discuss responsibilities with the venue before the timetable becomes public. Who opens the building? Who can respond if a room is unavailable? What arrangements apply to cleaning, equipment, information displays, and changes to the booking?
Confirm the route for resolving a problem on the day. A general agreement may be less useful than knowing whom the session lead can reach at the relevant time.
Then check the offer the organization plans to make. If a particular facility is essential to that offer, make sure its availability is confirmed. Explain limitations clearly enough for people to decide whether the arrangement fits.
Revisit the space after the first few sessions. Staff and participants may notice something that was hard to predict during an empty-room visit.
What this means for the people you serve
A person’s arrival, comfort, privacy, and ability to choose how to participate are part of the service experience. Give people a way to influence the arrangement and report difficulties. Small practical observations deserve attention even when they do not look like a building problem on a floor plan.
The genus connection
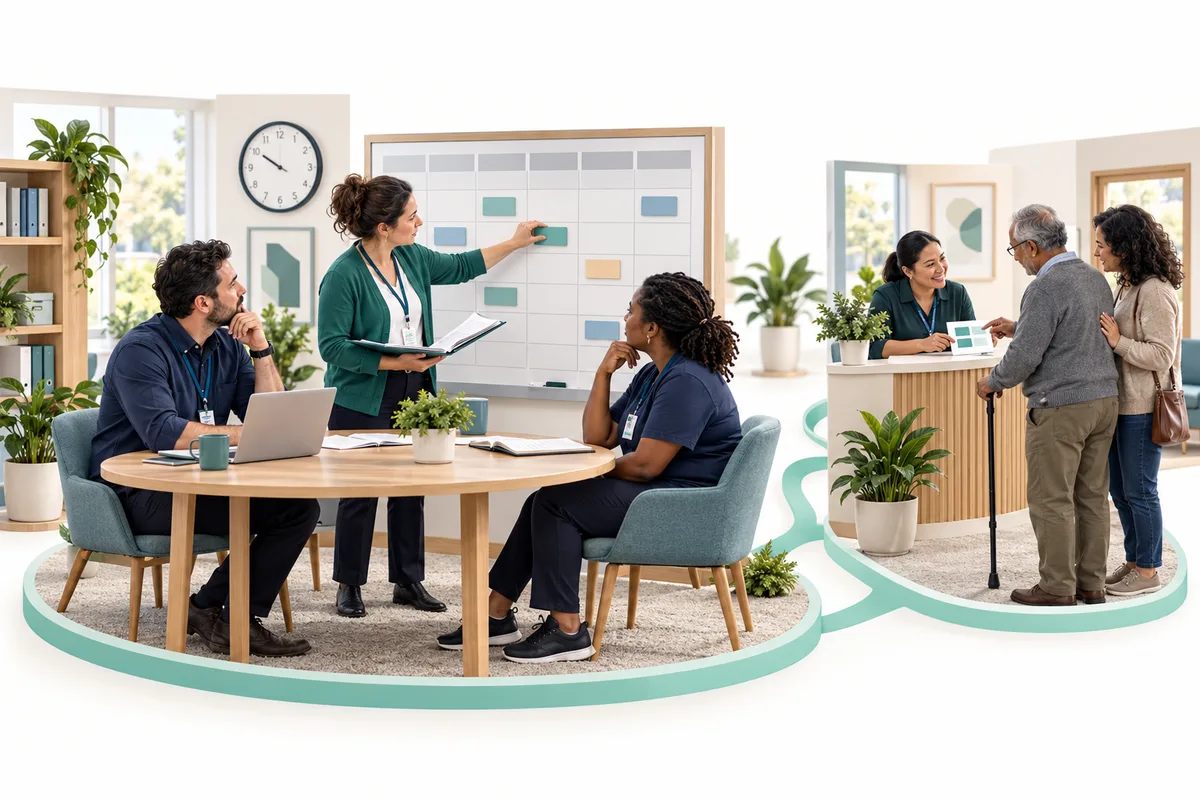
Today, configured genus care-team tools can support program schedules, activities, resources, and staff workflows, depending on the modules an organization uses.
Recording a session or its capacity does not establish that a room is suitable. The organization still needs to assess the setting, agree responsibilities, and reflect actual arrangements in the information people receive.
One question for your next team meeting
Which part of our service becomes harder because of the space, and who should help us examine it?
Supporting references
- Neighbourhood health centres: design and performance specification (opens reference preview; direct link opens in a new tab)
NHS England · 2026-04-27
Primary guidance, version available by 2026-04-27. Its stated scope is distinguished from the original genus operational reflection.